BEDS4
BATHS2 full
SQUARE FEET1,768
MLS#201841110
STATUSActive
PROPERTY TYPEResidential -
SUBDIVISIONEnchanted Forest Sub
SCHOOLGaylord
Property Description
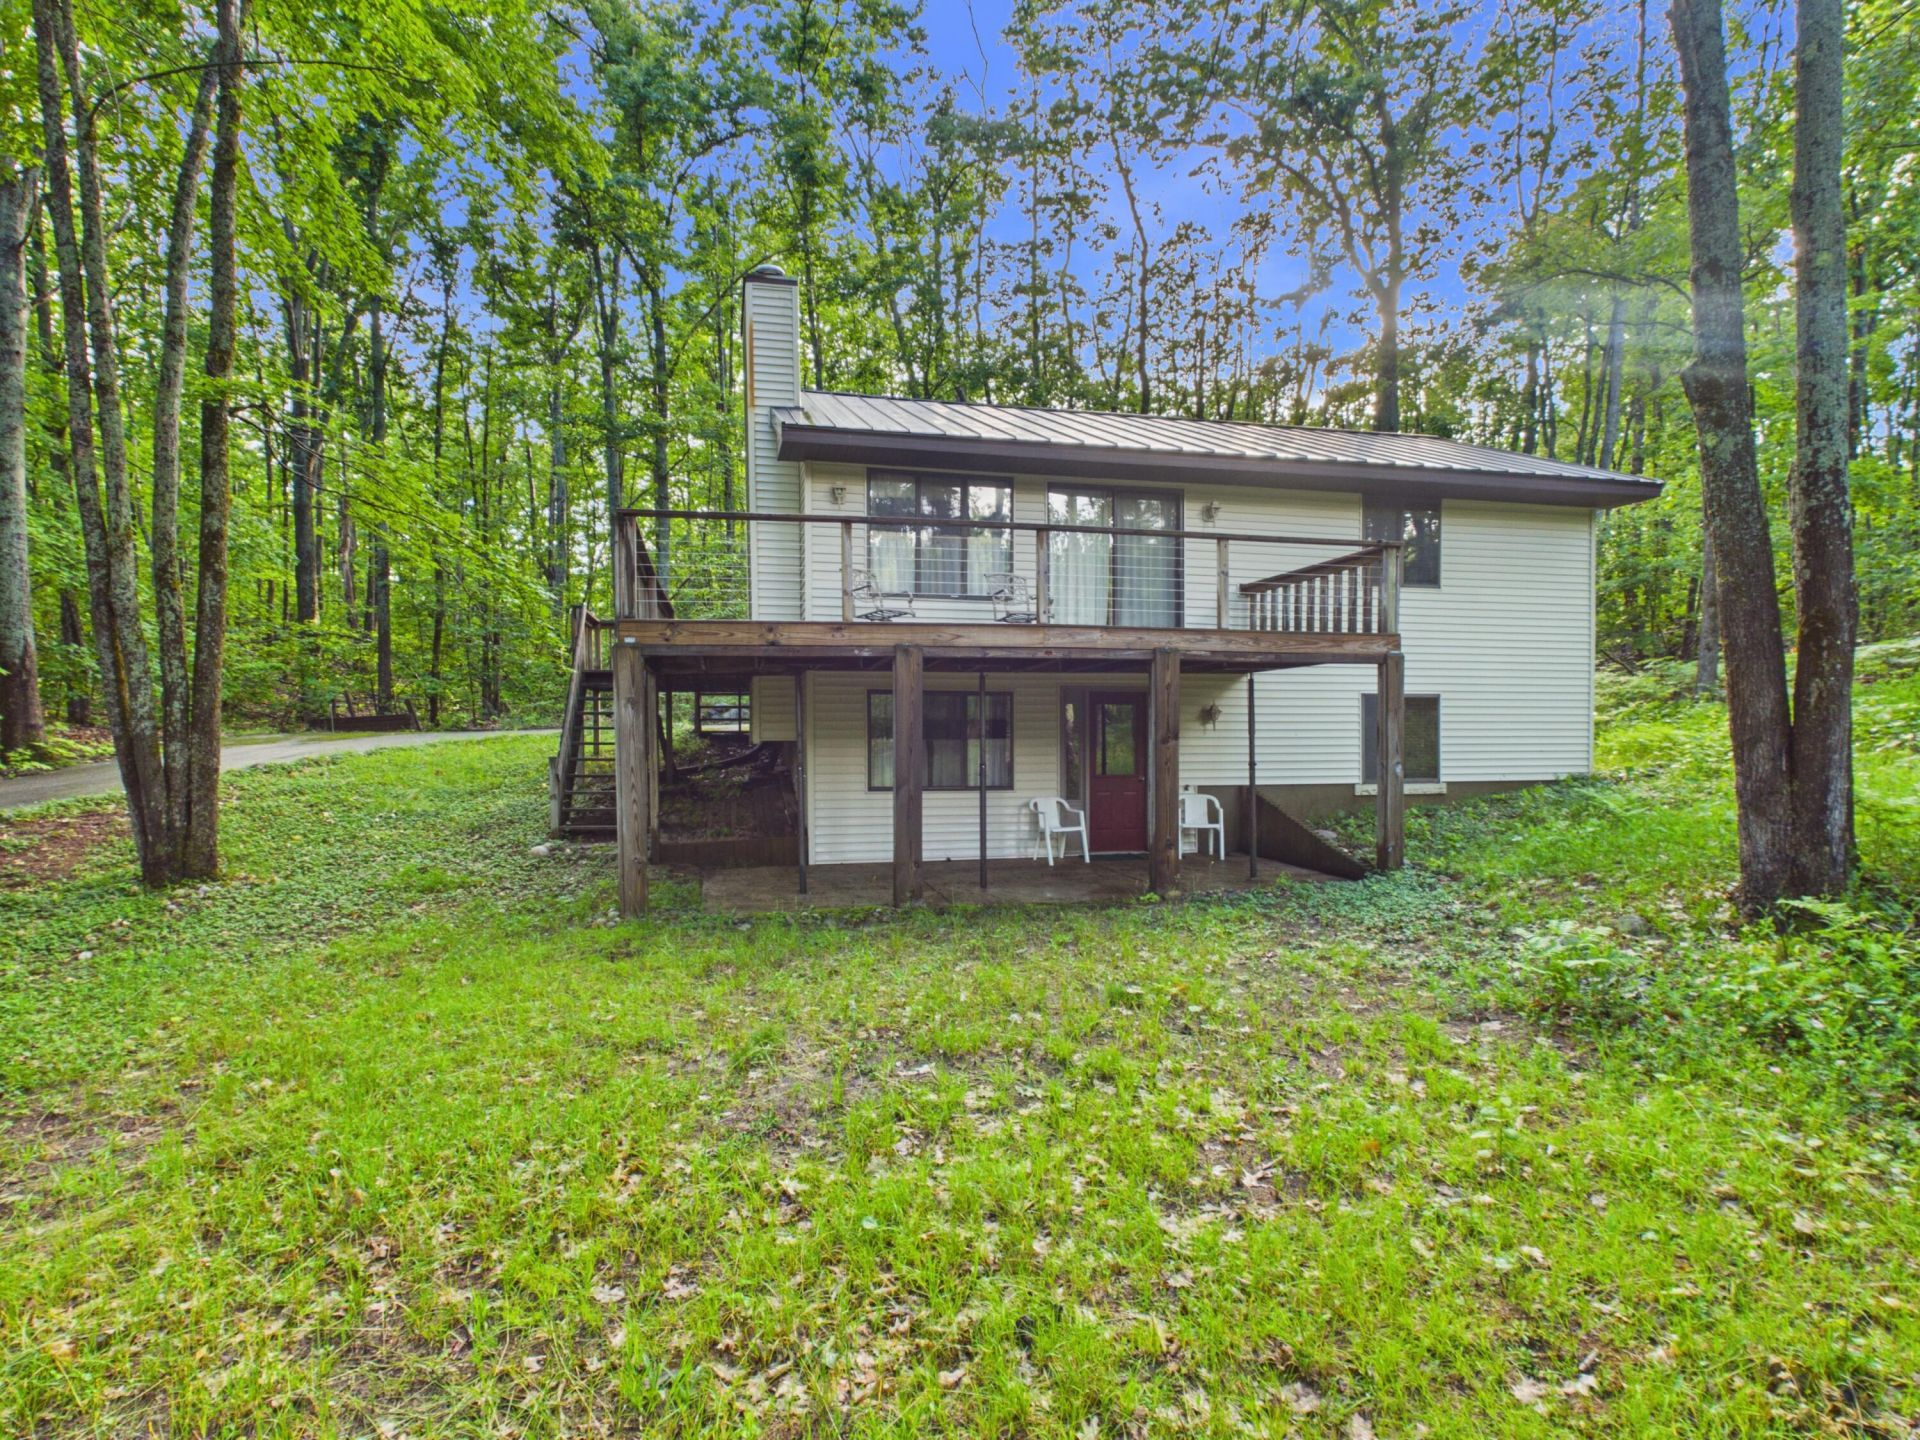
**Move right into this beautifully maintained, one-owner 4-bedroom, 2-bath home where pride of ownership shines throughout!** Sold move-in ready--just bring your suitcase. The vintage charm creates a warm, inviting atmosphere, while the drive-through garage & paved driveway add everyday convenience. Enjoy the comfort of wood stoves on both levels, providing supplemental heat & cozy Up North character. Ideally located near state land, ORV & snowmobile trails, golf courses, hunting, fishing, & endless year-round recreation. HOA amenities include 2 private beaches, boat launches, heated pool, saunas, pickleball & volleyball courts, shared boats & more. Perfect as a year-round home, Up North getaway, or investment property. Natural gas coming soon.
Property Features
Property Type: Residential -
Basement: Walk-Out Access
Basement: Yes
Garage: 2.5
Heating: Baseboard, Electric, Wood, Wood Stove
Lot Size: 0.64 Acres
Stories: 1.0
Year Built: 1978
Amenities
Blinds
Curtain Rods
Drapes
Doorwall
1st Flr Primary Bdrm
Wood Stove
Doorwall
Egress Windows
Stacked Washer/Dryer
1st Flr Primary Bdrm
Deck
Patio/Porch
Paved Driveways
Extra Garage
Feature Descriptions
Additional Rooms: Family Room
Appliances: Dryer, Garbage Disposal, Microwave, Refrigerator, Range/Oven, Stacked Washer/Dryer
Body of Water: Guthrie Lake
Date active: 2026-06-26
Days on Site: 10
Exterior: Vinyl
Financing Available: Cash, Conventional Mortgage, FHA, USDA/RD, VA
Foundation: Basement
Heating Y/N: Yes
HOA Name: Guthrie Lakes
HOA Y/N: Yes
Laundry: In Basement
Lot Dimensions: 245x110x253x110
Mineral Rights: No
Parcel Number: 091-190-000-101-00
Road Surface: Paved, Maintained
Sewer: Septic Tank
SQFT Above Grade: 884
Water: Well
Window Features: Egress Windows
Room Sizes
Bathroom 1: 4.11 X 8.3 Level - 1st
Bathroom 2: 4.10 X 7.6 Level - Lower
Bedroom 1: 10.8 X 11 Level - 1st
Bedroom 2: 13.2 X 9.1 Level - Lower
Bedroom 3: 13.4 X 10.11 Level - Lower
Dining Room: 9.6 X 7 Level - 1st
Family Room: 17.6 X 14.4 Level - lower
Kitchen: 9 X 4 Level - 1st
Living Room: 9.6 X 11.6 Level - 1st
Local Schools
High School: Gaylord
School District: Gaylord
Listed By / Shown By
Listed By
Agency Name: Real Estate One of Gaylord
Agency Phone: 989-448-8209
Shown By
Agent Name: Monday's Home Team
Agent Phone:
Agency Title: Key Realty

Estimate Your Payment
Estimated Payment
$ 1,383.06 per month $1,314.52 Principal & Interest $0.00 Property Tax (data not provided by mls) $68.54 Homeowner's Insurance
11374 Locksley Drive | MLS# 201841110
This home located at 11374 Locksley Drive, Frederic, MI 49733 is currently listed for sale with an asking price of $235,000. This property was built in 1978 and has 4 bedrooms and 2 full baths with 1768 sq. ft. Locksley Drive is located in the Enchanted Forest Sub subdivision within the Gaylord school district. Search Enchanted Forest Sub real estate on monday-s-home-team.ikeyrealty.com today.