BEDS4
BATHS1 full 1 partial
SQUARE FEET1,610
MLS#50209546
STATUSActive
PROPERTY TYPEResidential - Single Family
SUBDIVISIONGrahl Farms
SCHOOLSouthgate Community School District
Property Description
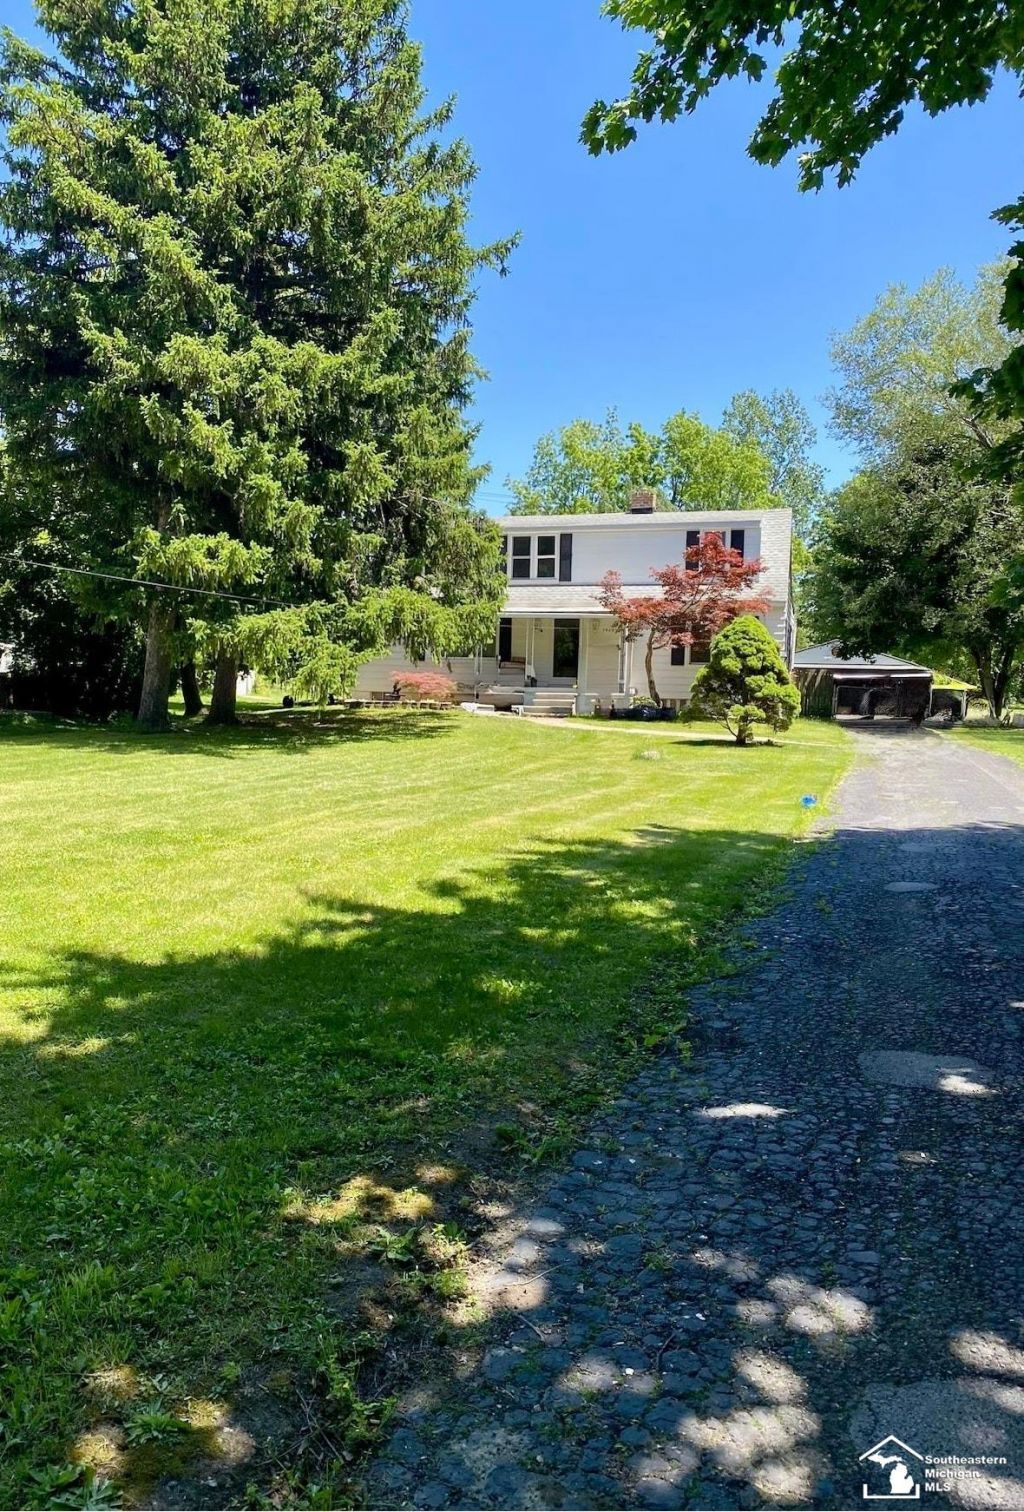
Price improved! A rare chance to own an exceptional property where the possibilities are as impressive as the location! This spacious 4 bedroom home sits on almost 2-acres, backing up to the South Winds Golf Course. The same family has owned this for 50+ years. The partially wooded setting provides privacy and creates a picturesque setting. Plenty of room inside. The living room features a decorative gas fireplace.The spacious dining room is ready for entertaining. All appliances stay including the washer, dryer and freezer. A flexible first-floor bedroom with 3 additional bedrooms upstairs. Hardwood floors under carpet. 1/2 bath first floor. There is a 2 car garage and the 2 sheds stay. This home is ready for your personal touches and modern updates. Buyer to assume the city inspection repairs.
Property Features
Property Type: Residential - Single Family
Basement: Yes
Fuel Type: Natural Gas
Garage: 2
Heating: Forced Air
Home Style: Colonial, Historic
Lot Size: 1.90 Acres
Stories: 2.0
Taxes: $3,422
Year Built: 1934
Feature Descriptions
Appliances: Dryer, Freezer, Range/Oven, Refrigerator, Washer
Days on Site: 57
Exterior: Aluminum
Fireplace: Gas Fireplace
Lot Features: Deep Lot - 150+ Ft.
Sewer: Public Sanitary
Summer Tax: 2704
Water: Public Water
Winter Tax: 718
Room Sizes
Bedroom 1: 9 X 14 Level Entry
Bedroom 2: 10 X 19 Level Entry
Bedroom 3: 10 X 15 Level Second
Bedroom 4: 11 X 13 Level Second
Dining Room: 12 X 15 Level Entry
Kitchen: 11 X 19 Level Entry
Living Room: 23 X 12 Level Entry
Local Schools
School District: Southgate Community School District
Listed By / Shown By
Listed By
Agency Name: Synergy Realty Group
Agency Phone: 734-289-7355
Shown By
Agent Name: Monday's Home Team
Agent Phone:
Agency Title: Key Realty

Estimate Your Payment
Estimated Payment
$ 1,461.65 per month $1,118.18 Principal & Interest $285.17 Property Tax $58.30 Homeowner's Insurance
14295 Reeck Road | MLS# 50209546
This single family home located at 14295 Reeck Road, Southgate, MI 48195 is currently listed for sale with an asking price of $199,900. This property was built in 1934 and has 4 bedrooms and 1 full and 1 partial baths with 1610 sq. ft. Reeck Road is located in the Grahl Farms subdivision within the Southgate Community School District school district. Search Grahl Farms real estate on monday-s-home-team.ikeyrealty.com today.