BEDS4
BATHS4 full 1 partial
SQUARE FEET4,022
MLS#26010937
STATUSActive
PROPERTY TYPEResidential - Single Family
SCHOOLMarshall
Property Description
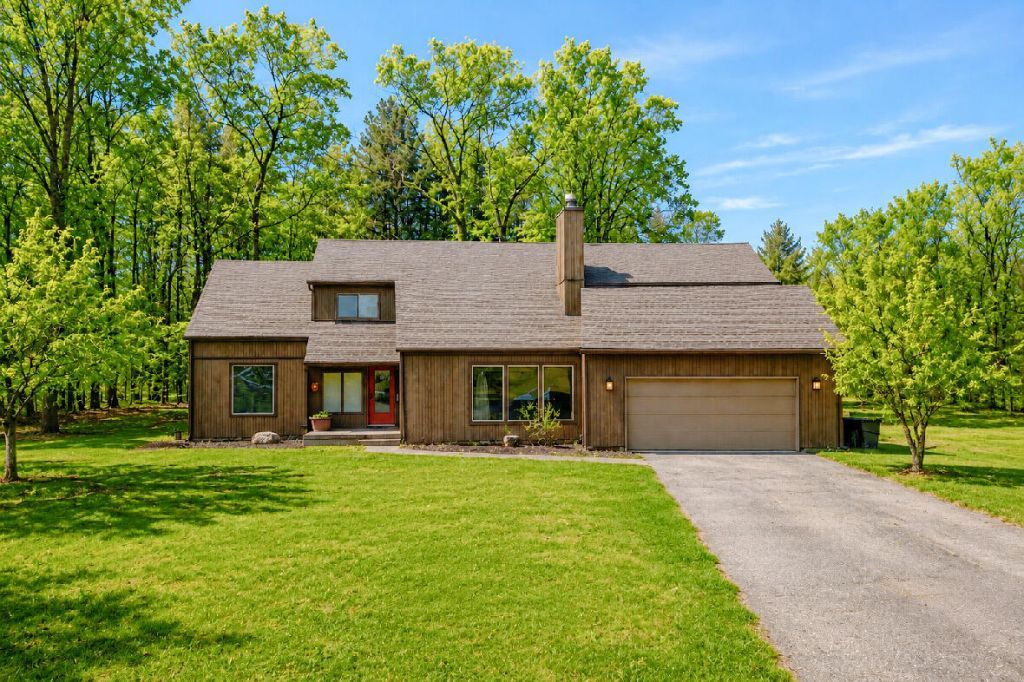
Perfect blend of community feel and private living. Tucked at the end of a cul-de-sac on 1.59 acres, this unique home offers over 4,000 sq ft of versatile living space with wooded privacy that feels like your own retreat, while still offering convenient access to I-94, Jackson and Battle Creek.With such a flexible living space, this is the kind of home that invites you to imagine all the ways you could make it your own. For buyers with a creative eye and vision for personalization, the possibilities here are especially exciting.Inside, multiple light-filled living areas with gas fireplaces create warm spaces for everyday living and entertaining. A standout feature is the fully equipped guest suite/apartment with its own kitchen, full bath, balcony and vaulted ceilings.Recent updates include a new roof and deck (2024), boiler (2023), water heater (2021), and central A/C (2025) with transferable warranty.Come and experience this space in person.Buyers Agent to verify all info
Property Features
Property Type: Residential - Single Family
Basement: Crawl Space, Partial, Walk-Out Access
Cooling: Attic Fan, Central Air
Fireplaces: 2
Garage: 2 car attached
Heating: Forced Air, Hot Water, Radiant
Home Style: Contemporary
Lot Size: 1.59 Acres
Roof Type: Shingle
Taxes: $5,500
Year Built: 1988
Feature Descriptions
Accessibility: 36 Inch Entrance Door,36 or + Hallway, Accessible M Flr Half Bath, Accessible Mn Flr Bedroom, Accessible Mn Flr Full Bath, Grab Bar Mn Flr Bath, Lever Door Handles, Low Threshold Shower
Appliances: Bar Fridge, Built-In Gas Oven, Dishwasher, Dryer, Freezer, Microwave, Refrigerator, Water Softener Owned
Days on Site: 70
Exterior: Balcony
Exterior: Wood Siding
Fireplace: Gas/Wood Stove, Family Room, Living Room
Fireplace Y/N: Yes
Interior: Ceiling Fan(s), Garage Door Opener, Guest Quarters, Pantry
Laundry: Electric Dryer Hookup, Gas Dryer Hookup, Main Level, Washer Hookup
Lot: Sidewalk, Cul-De-Sac
Lot Dimensions: 69,260 sq ft
Parcel Number: 51-002-214-01
Parking: Garage Faces Front, Garage Door Opener, Converted Garage, Attached
Patio/Porch: 3 Season Room, Covered, Deck, Enclosed, Patio, Screened
Road Surface: Paved
Rooms Total: 4
Sewer: Public
Sub Type: Single Family Residence
Utilities: Phone Connected, Natural Gas Connected, Cable Connected, High-Speed Internet
Water: Public
Window: Window Treatments
Local Schools
School District: Marshall
Listed By / Shown By
Listed By
Agency Name: Bellabay Realty (North)
Agent Name: Holly J Shelhart
Agency Phone: 616-719-1022

Shown By
Agent Name: Monday's Home Team
Agent Phone:
Agency Title: Key Realty
 | The property comes from the Member MLS's of the Michigan Regional Information Center, LLC (MichRIC). Copyright 2026 Michigan Regional Information Center, LLC (MichRIC). All rights reserved. Information deemed reliable, but not guaranteed. Data Last Updated 05/29/2026. |
Estimate Your Payment
Estimated Payment
$ 2,735.98 per month $2,164.77 Principal & Interest $458.33 Property Tax $112.88 Homeowner's Insurance
903 Cram Lane | MLS# 26010937
This single family home located at 903 Cram Lane, Albion, MI 49224 is currently listed for sale with an asking price of $387,000. This property was built in 1988 and has 4 bedrooms and 4 full and 1 partial baths with 4022 sq. ft. Cram Lane is located within the Marshall school district. Search Albion real estate on monday-s-home-team.ikeyrealty.com today.